<-- style PDP --> 423 Lawrence Avenue, Kitchener - Single Family Residence for sale for $500,000

423 Lawrence Avenue

Kitchener, ON, N2M 1Y7 - Victoria Hills

$500,000

  • Neighbourhood

    Victoria Hills

  • Major Intersection

  • Listed Since: 19 day(s)

  • Last update: 4 day(s) ago

Overview

  • Property Type

    Single Family Residence, Bungalow

  • Bedrooms

    3 + 0

  • Bathrooms

    2

  • Basement

    Full, Partially Finished

  • Kitchen

    n/a

  • Total Parking

    5

  • Lot Size

    50.00x159 (Square Feet)

  • Taxes

    $3,978.97 (2026)

  • Type

    Freehold

Property Description

Property description for 423 Lawrence Avenue, Kitchener

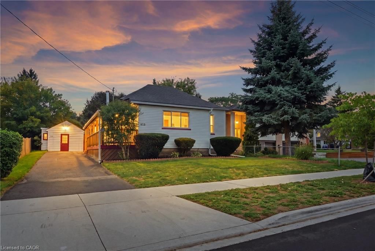
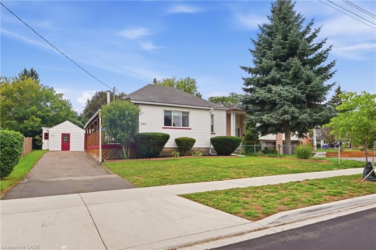
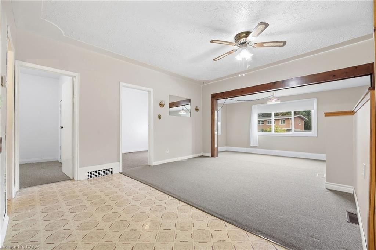
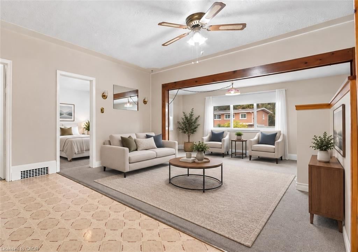
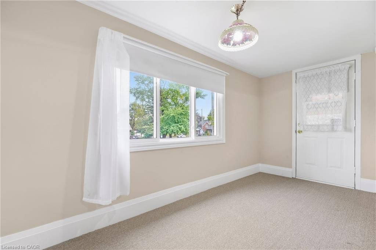
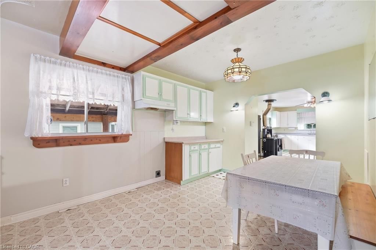
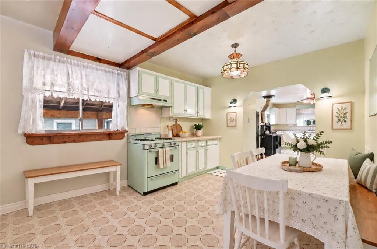
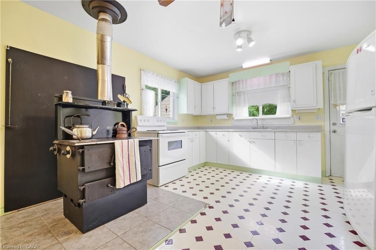
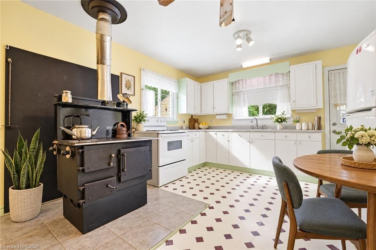
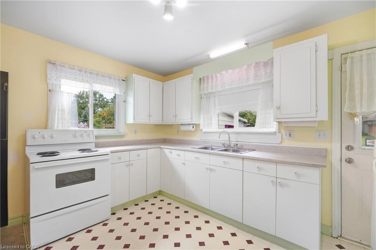
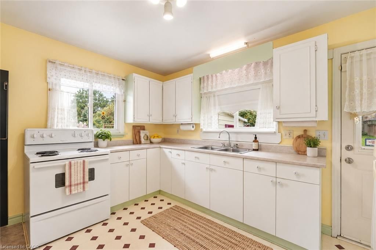
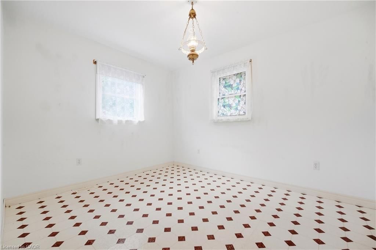
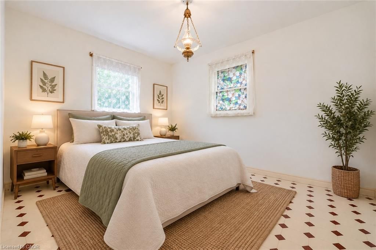
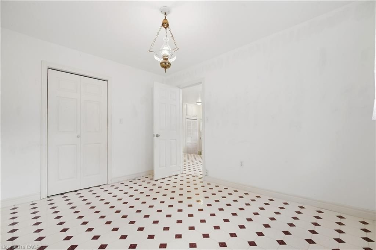
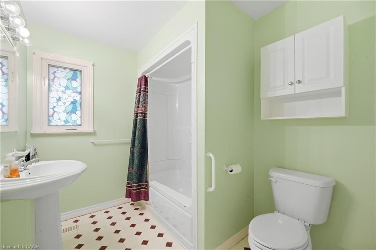
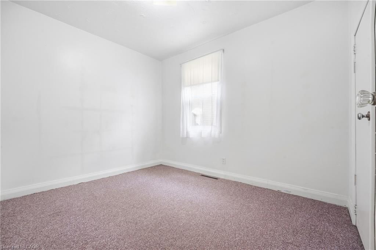
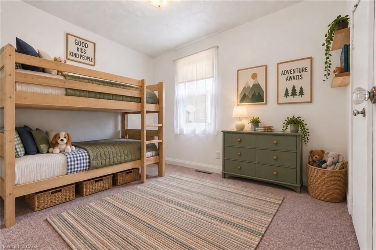
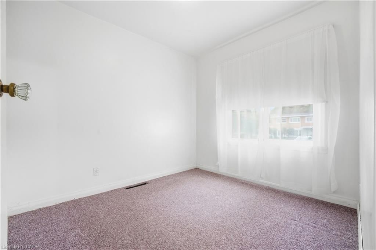
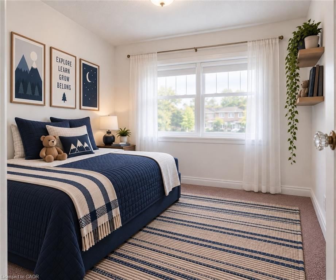
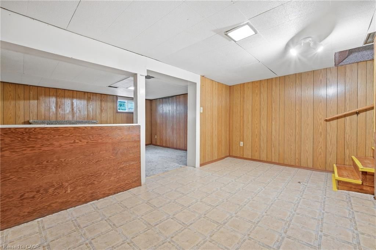
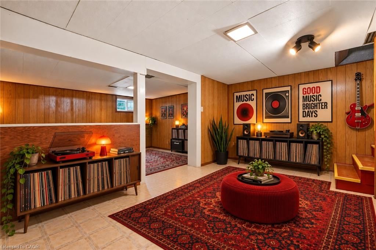
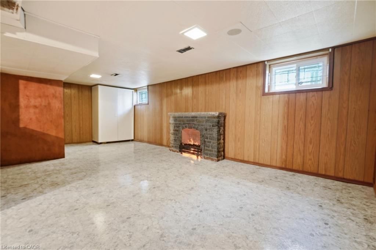
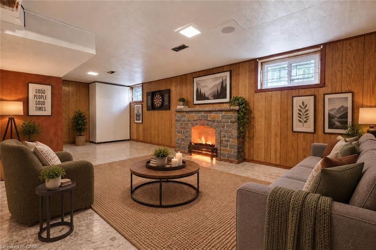
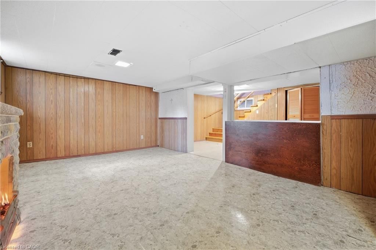
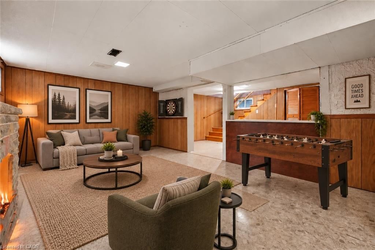
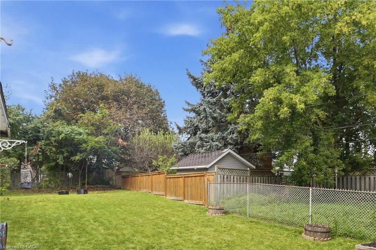
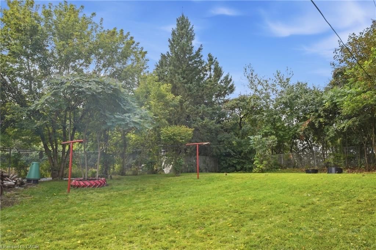
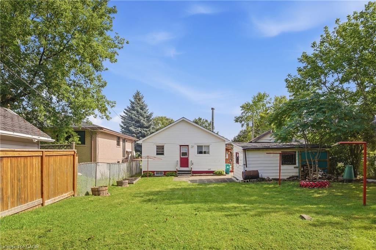
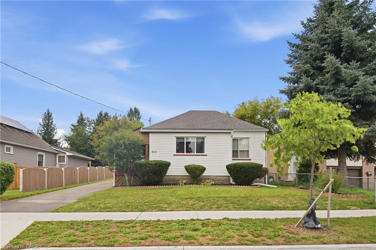
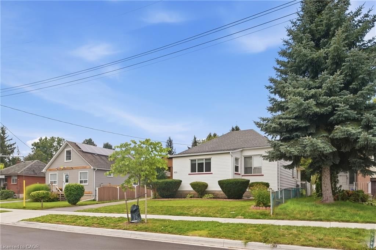
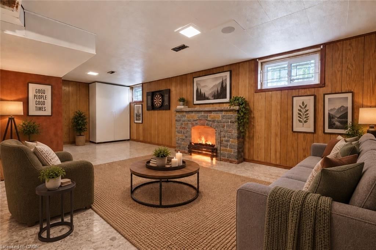
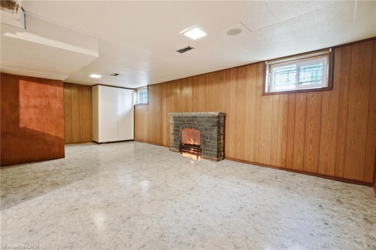
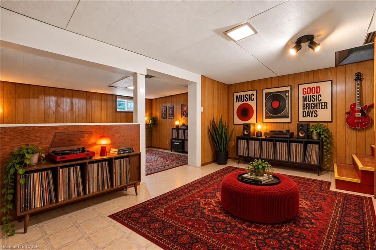
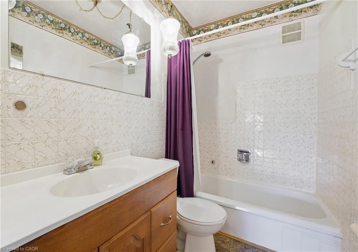
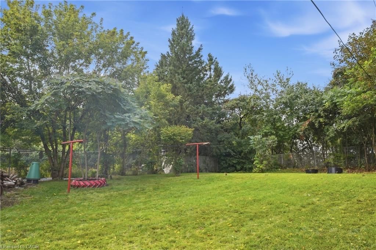
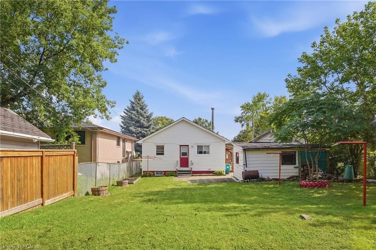
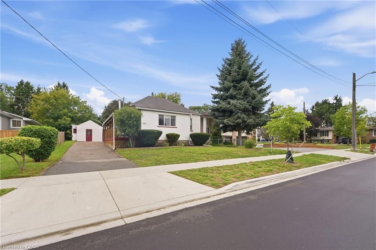
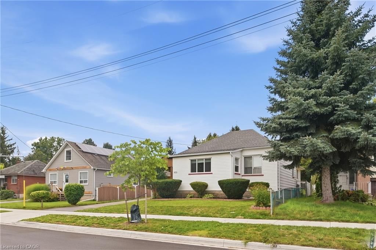
Opportunity knocks! This well cared for bungalow is sure to impress with it's generous 1,157 sq ft. of living space on the main floor plus a partially finished basement that adds an additional 1,112 sq ft. situated on a generous 50 x 159 ft lot. The main floor features a spacious kitchen with a cast iron wood burning range that can be used for cooking, baking and heating the home. The main floor features three bedroom and two full bathrooms. The basement features a finished recreational room with an electric fireplace. The unfinished part of the basement has plumbing for an additional bathroom and is part of the addition that was added in 2004, available for you to finish to your liking. Other updates include, newer windows, furnace 2018, humidifier, central A/C, updated copper 100-amp electrical panel, owned hot water tank 2024, water softener, roof shingles 2022, addition at back of the house in 2004, and deck in 2008. Wait till you see the spacious backyard offering plenty of privacy and space for family and kids to enjoy. Plus, parking for 5 cars. The existing storage shed on the property used to be a garage and has potential to be one again. This property is centrally located in heart of Victoria Hills, a mature and diverse neighbourhood close to Downtown, Gzowski Park, Victoria Hills Community Centre, and so much more. See it today!

Listed by Re/Max Icon Realty

  • MLS #

    40864129

  • Sq. Ft

    2269

  • Sq. Ft. Source

    MLS

  • Lot Irregularities

    n/a

  • Year Built

    1953

  • Pool

    n/a

  • Drive

    n/a

  • Garage

    n/a

  • Total Parking

    5

  • Family Room

    n/a

  • Den

    n/a

  • Exterior

    Aluminum Siding, Vinyl Siding

  • Fireplace

    2

  • Roof

    Asphalt Shing

  • Foundation

    Block, Concrete Block

  • Elevator

    n/a

  • Water View

    n/a

  • Laundry Level

    n/a

  • Heat

    Forced Air

  • A/C

    Central Air

  • Water

    Municipal

  • Water Supply

    n/a

  • Sewers

    n/a

  • Central Vac

    n/a

  • Bedroom

    3.28 x 2.62 ft Main level

  • Bedroom Primary

    3.63 x 2.87 ft Main level

  • Eat-in Kitchen

    6.50 x 3.91 ft Main level

  • Living Room

    3.73 x 2.95 ft Main level

  • Laundry

    3.63 x 2.26 ft Basement level

  • Recreation Room

    6.73 x 3.66 ft Basement level

  • Kitchen/Dining Room

    4.90 x 4.14 ft Main level

  • Sitting Room

    4.57 x 1.75 ft Main level

  • Bedroom

    2.95 x 2.62 ft Main level

  • Family Room

    6.76 x 6.38 ft Basement level

  • Bathroom

    2.34 x 1.45 ft Main level

    4-Piece

  • Bathroom

    2.90 x 2.11 ft Main level

    4-Piece

  • MLS #

    40864129

  • Sq. Ft

    2269

  • Sq. Ft. Source

    MLS

  • Lot Irregularities

    n/a

  • Year Built

    1953

  • Pool

    n/a

  • Drive

    n/a

  • Garage

    n/a

  • Total Parking

    5

  • Family Room

    n/a

  • Den

    n/a

  • Exterior

    Aluminum Siding, Vinyl Siding

  • Fireplace

    2

  • Roof

    Asphalt Shing

  • Foundation

    Block, Concrete Block

  • Elevator

    n/a

  • Water View

    n/a

  • Laundry Level

    n/a

  • Heat

    Forced Air

  • A/C

    Central Air

  • Water

    Municipal

  • Water Supply

    n/a

  • Sewers

    n/a

  • Central Vac

    n/a

  • Bedroom

    3.28 x 2.62 ft Main level

  • Bedroom Primary

    3.63 x 2.87 ft Main level

  • Eat-in Kitchen

    6.50 x 3.91 ft Main level

  • Living Room

    3.73 x 2.95 ft Main level

  • Laundry

    3.63 x 2.26 ft Basement level

  • Recreation Room

    6.73 x 3.66 ft Basement level

  • Kitchen/Dining Room

    4.90 x 4.14 ft Main level

  • Sitting Room

    4.57 x 1.75 ft Main level

  • Bedroom

    2.95 x 2.62 ft Main level

  • Family Room

    6.76 x 6.38 ft Basement level

  • Bathroom

    2.34 x 1.45 ft Main level

    4-Piece

  • Bathroom

    2.90 x 2.11 ft Main level

    4-Piece

Thinking of Selling?

Find Out Your Home’s Value in Today’s Market!

No Email or Signup is required to view your home estimate.

estimate your home value

Contact Manoj Kukreja

Sales Representative,
Century 21 People’s Choice Realty Inc.,
Brokerage
(647) 576 - 2100

Manoj profile avatar

Mortgage Calculator

This data is for informational purposes only.

Mortgage Payment per month

Principal Amount

Interest

Total Payable

Amortization

Amortization

Closing Cost Calculator

This data is for informational purposes only.

Closing Cost Total for this property

Total Cash flow for purchasing this property

Down Payment(%)*
Additional information

Provincial Land Transfer Tax

Ontario Land Transfer Tax Rebate

Toronto Land Transfer Tax

Toronto Land Transfer Tax Rebate

PST on CMHC Insurance Premium

Lawyer Fees

$2,825

Government Registration Fee's

$164

Title Insurance

Closing Cost Total

Total Cash flow for purchasing this property

Provincial Land Transfer Tax

Ontario Land Transfer Tax Rebate

Toronto Land Transfer Tax

Toronto Land Transfer Tax Rebate

PST on CMHC Insurance Premium

Lawyer Fees

$2,825

Government Registarion Fee's

$164

Title Insurance

Down Payment(%)*

* A down payment of less than 20% is permitted only for first-time home buyers purchasing their principal residence. The minimum down payment required is 5% for the portion of the purchase price up to $500,000, and 10% for the portion between $500,000 and $1,500,000. For properties priced over $1,500,000, a minimum down payment of 20% is required.

Thinking of Selling?

Find Out Your Home’s Value in Today’s Market!

No Email or Signup is required to view your home estimate.

estimate your home value

Contact Manoj Kukreja

Sales Representative, Century 21 People’s Choice Realty Inc., Brokerage
(647) 576 - 2100

Manoj profile avatar

Recent Sold Listings in Victoria Hills, Kitchener

Popular Cities